
Open House Sun, Sep 27th 12:00 PM - 04:00 PM - Views

Address
360 Bucknell Road, Costa Mesa, CA
Price
$ 1,900,000
Property Attributes
- MLS#OC26209757
- TypeSingle Family
- Listing Status Active
- CountyOrange
- CityCosta Mesa
- Area Central Costa Mesa
- NeighborhoodCollege Park Cinderella (COLC)
- Zip92626
- Style
- Year Built1956
- Price$ 1,900,000
- Bedrooms4
- Full Bathrooms3
- Half Bathrooms1
- Sqr Footage2412
- Lot Size0.1722 Acres
Data Source:
California Regional MLS (CRMLS)
Property Description
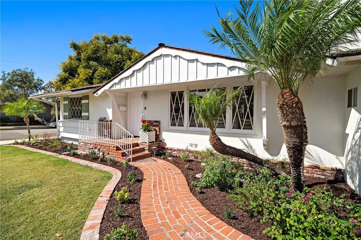
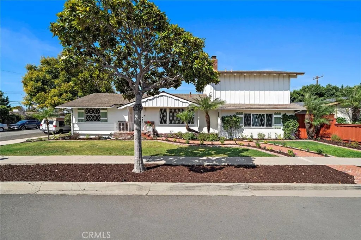
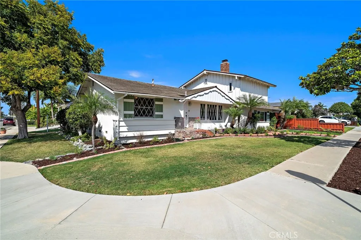
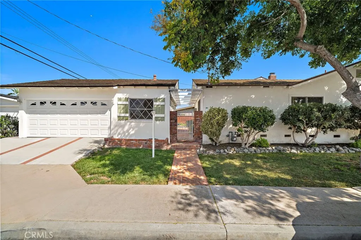
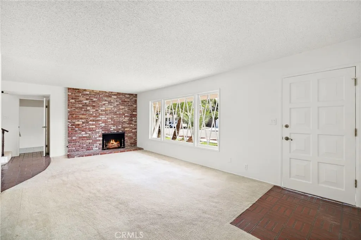
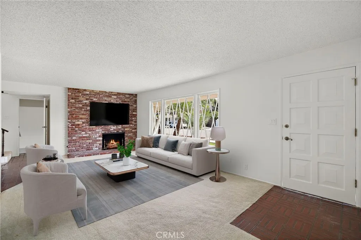
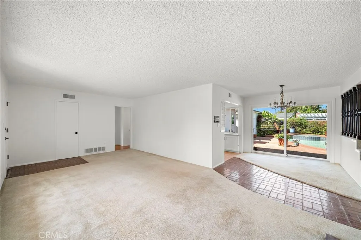
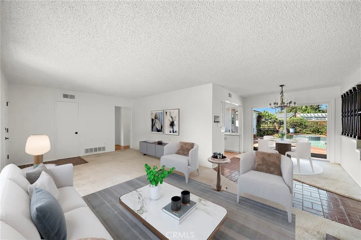
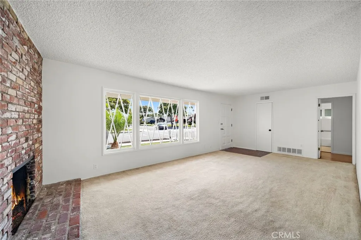
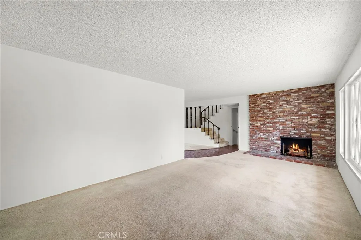
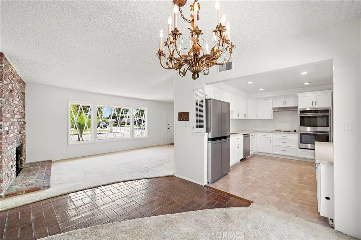
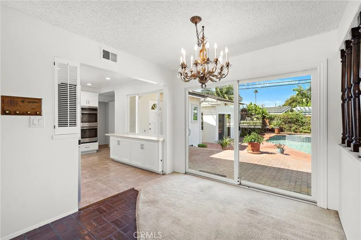
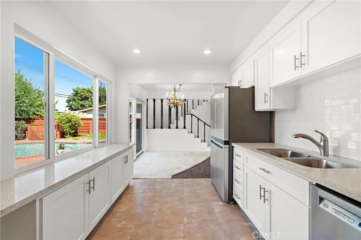
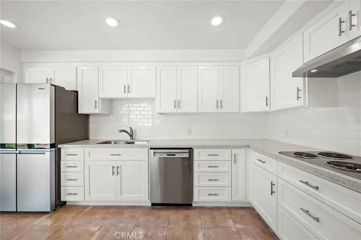
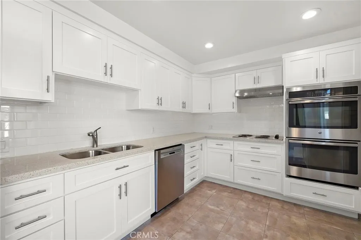
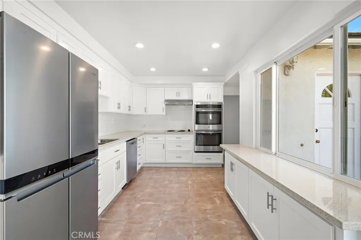
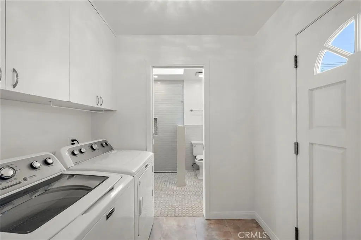
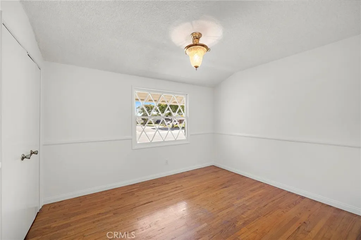
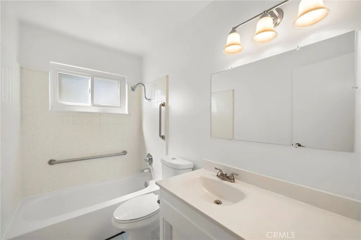
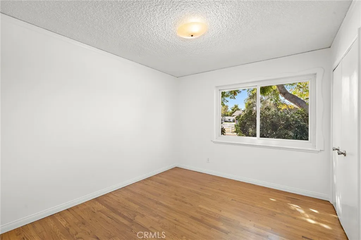
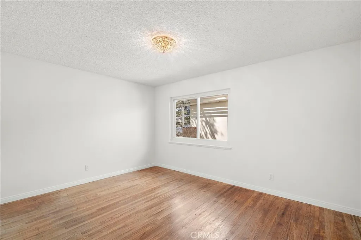
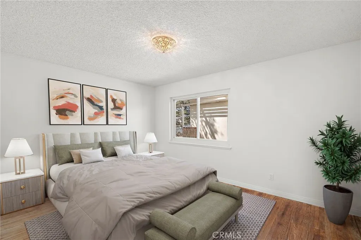
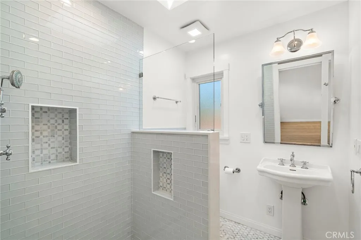
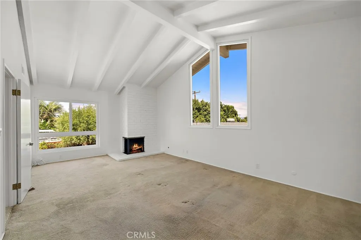
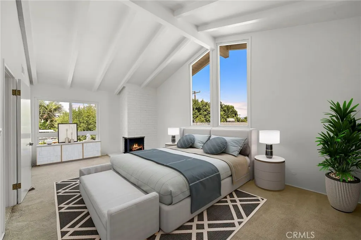
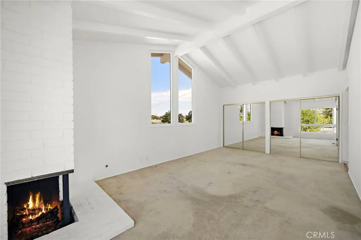
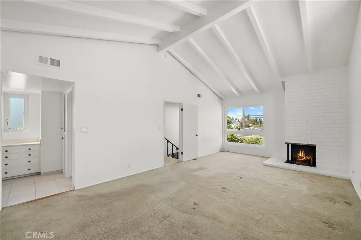
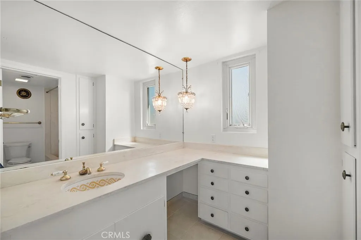
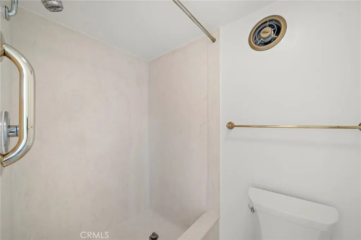
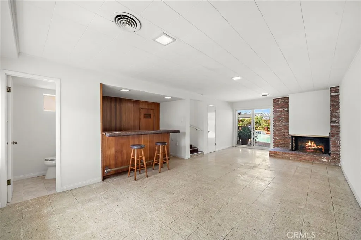
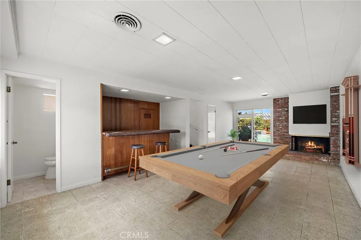
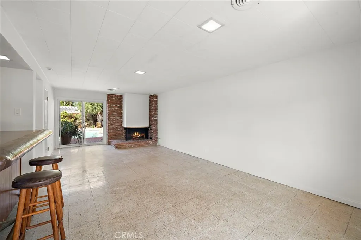
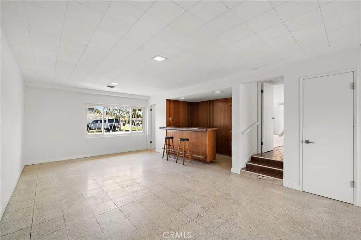
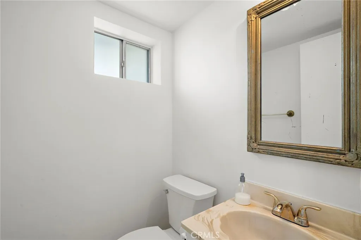
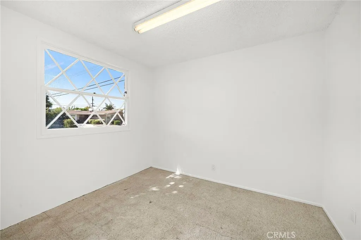
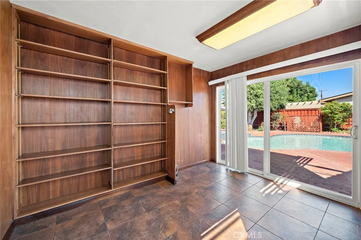
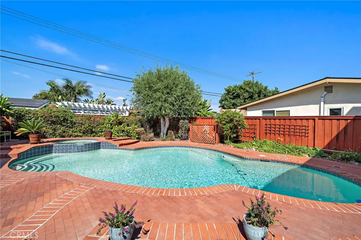
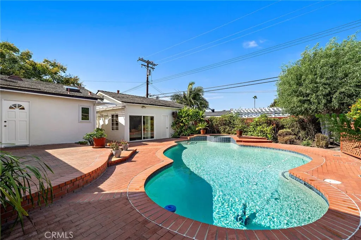
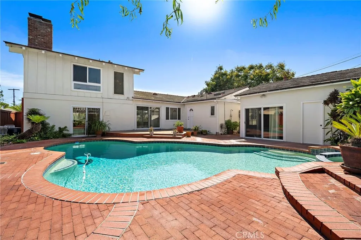
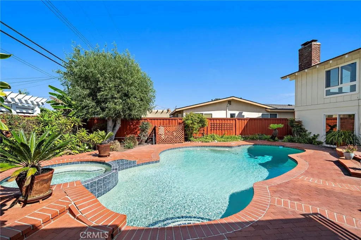
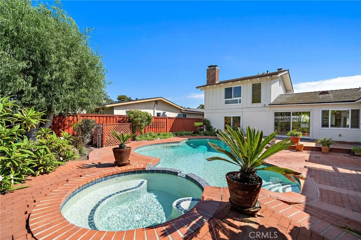
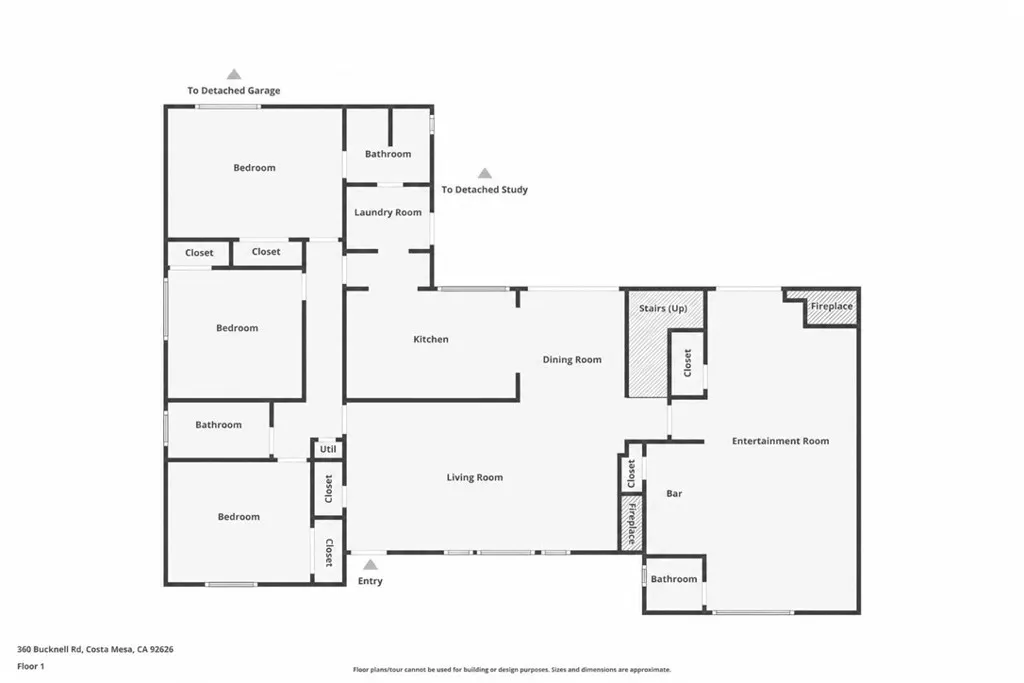
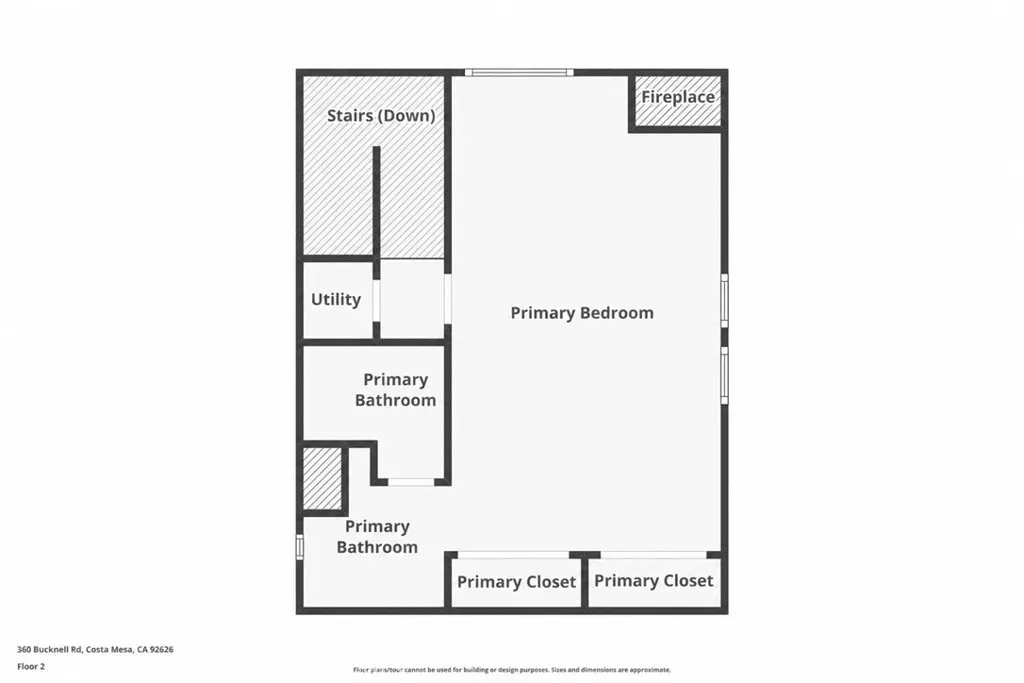
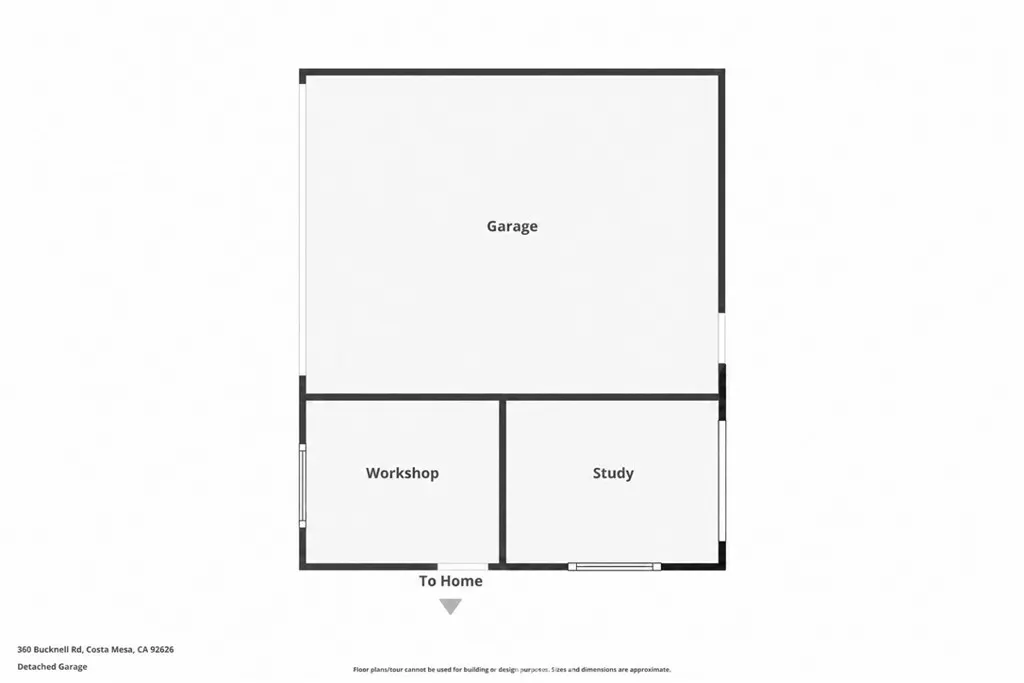
Expanded College Park Cinderella Home. Set on a corner lot, this expanded College Park Cinderella home has been lovingly cared for by the original family since 1956. Its white exterior, green accents and distinctive windows create inviting curb appeal, while a curved brick walkway leads through the landscaped front yard to a welcoming brick porch. The home offers approximately 2,412 square feet with four bedrooms and three-and-a-half bathrooms on a 7,500-square-foot lot. The fully remodeled kitchen features white shaker cabinets, a subway tile backsplash, quartz countertops, a large pantry, recessed lighting, tile flooring and stainless steel appliances, including an electric double oven, cooktop, overhead vent, dishwasher and refrigerator. Hardwood flooring extends through the hallway and three main-level bedrooms, which are grouped at one end of the home. A full hall bathroom and a remodeled en suite bathroom serve the main level; the fully remodeled en suite features a tiled walk-in shower with a linear drain, pedestal sink, Velux skylight and heated floor. The living room, dining room and kitchen are located in the center of the home. Perfect for entertaining and gatherings. The living has a gas log fireplace for those cozy evenings. Light and bright with the original wood windows. At the opposite end of the home, the spacious upstairs primary suite features a vaulted beamed ceiling, custom windows, a brick-faced fireplace and a mirrored wall of closets with built-ins. Its vintage-style bathroom offers Carrara marble, generous storage and counter space, and a chandelier. Chandeliers in the dining room and stairway add to the home’s classic character. The bonus room features a vintage bar, brick fireplace, access to the pool and half bath. Outside, a pool and raised spa are surrounded by a spacious brick patio with room for dining and lounging. Mature greenery and planted borders add color to this welcoming space for relaxing or entertaining. The garage, study and hobby rooms provide approximately 620 square feet in total, offering a range of possibilities. Additional features include fresh interior paint, updated decorator switches and outlets, a tankless water heater, a 200-amp electrical panel and two forced-air furnaces. Most windows and all sliding glass doors were replaced between 2016 and 2020, while select original windows were retained for their classic look. This is a home with room to enjoy both inside and out.
| Elementary School | High School |
|---|---|
| College Park Elementary School | Costa Mesa High School |
| Price History | |
|---|---|
| 9/25/2026 | Listed $1,900,000 |
General Features
| Living Area | 2412 |
|---|---|
| Sewer | Public Sewer |
| Heating | Forced Air,See Remarks |
| Cooling | None |
| Appliances | Double Oven,Dishwasher,Electric Cooktop,Electric Oven,Disposal,Refrigerator,Tankless Water Heater,Dryer,Washer |
| Garage Spaces | 2 |
| Patio/Porch Features | Rear Porch,Brick,Front Porch,Porch |
| Pool Features | Heated,In Ground,Private |
| Security Features | Carbon Monoxide Detector(s),Smoke Detector(s) |
| Year Built | 1956 |
| View | Neighborhood |
| Stories Count | 2 |
| Levels | Two |
| Property Subtype | Single Family Residence |
| Community Features | Curbs,Street Lights,Sidewalks |
| Accessibility | None |
| County | Orange |
| New Construction | false |
| Property Type | Residential |
| HOA | false |
| Attached Garage | false |
| Subdivision Name | College Park Cinderella (COLC) |
| Garage Y/N | true |
| Other Structures | Workshop |
| Full Baths | 2 |
| Special Listing Conditions | Trust |
| Status | Active |
| Directions | Corner of Bucknell and Fordham. North side of Fair Dr |
| High School | Costa Mesa |
| City | Costa Mesa |
| Entry Location | Front |
| Senior Community Y/N | false |
| High School District | Newport Mesa Unified |
| Number Of Units Total | 1 |
| MLS Area | C4 - Central Costa Mesa |
| Lot Size Units | Square Feet |
| Lot Size Square Feet | 7500 |
| Carport Y/N | true |
| Listing Terms | Cash,Cash to New Loan |
| Spa Features | Heated,In Ground |
| Elementary School | College Park |
| Property Attached Y/N | false |
| Land Lease Y/N | false |
| Lease Considered Y/N | false |
| Virtual Tour | https://www.zillow.com/view-imx/cf2d1966-8579-40e9-b9c6-7e8721d29e22?wl=true&setAttribution=mls&initialViewType=pano |
| Structure Type | House |
| Living Area Units | Square Feet |
| Standard Status | Active |
| Occupancy Type | Vacant |
| Year Built Source | Public Records |
| Tax Lot | 18 |
| Property Sub Type Additional | Single Family Residence |
| PostalCity | COSTA MESA |
Interior Features
| Interior Amenities | Beamed Ceilings,Quartz Counters,Bar,Bedroom on Main Level,Primary Suite |
|---|---|
| Flooring | Carpet,See Remarks,Tile |
| Fireplace Features | Bonus Room,Gas,Living Room,Primary Bedroom |
| Total Stories | 2 |
| Common Walls | No Common Walls |
| Air Conditioning Y/N | false |
| Heating Y/N | true |
| Window Features | Double Pane Windows,Skylight(s) |
| Fireplace Y/N | true |
| Half Baths | 1 |
| 3/4 Baths | 1 |
| Laundry Features | Inside,Laundry Room |
| Total Bedrooms | 4 |
| Entry Level | 1 |
| Main Level Bedrooms | 3 |
| Main Level Bathrooms | 3 |
| LivingAreaSource | Public Records |
| Total Baths | 4 |
Exterior Features
| Parking Features | Detached Carport,Garage,Garage Faces Side,On Street |
|---|---|
| Lot Features | Corner Lot,Front Yard,Sprinklers In Rear,Sprinklers In Front,Lawn,Landscaped,Yard |
| Water Source | Public |
| Total Parking | 2 |
| Lot Size Area | 7500 |
| Foundation Details | Raised,Slab |
| Spa | true |
| Lot Size Acres | 0.1722 |
| Private Pool | true |
| Lot Size Source | Public Records |
Amenities
- Foreclosure
- Views
- Short Sale
- New Construction
- Adult 55+
- Lease To Own
- No HOA Fees
- Furnished
- Primary On Main
- Air Conditioning
- Seller Finance
- Green
- Fixer Upper
- Horse
- Golf
- Fireplace
- Deck
- Garage
- Basement
- Pool
Property vs Single Family Average in 92626
Price
Year Built
 Based on information from California Regional Multiple Listing Service, Inc. as of September 27, 2026 3:52 AM UTC This information is for your personal, non-commercial use and may not be used for any purpose other than to identify prospective properties you may be interested in purchasing. Display of MLS data is usually deemed reliable but is NOT guaranteed accurate by the MLS. Buyers are responsible for verifying the accuracy of all information and should investigate the data themselves or retain appropriate professionals. Information from sources other than the Listing Agent may have been included in the MLS data. Unless otherwise specified in writing, Broker/Agent has not and will not verify any information obtained from other sources. The Broker/Agent providing the information contained herein may or may not have been the Listing and/or Selling Agent.
